
New Construction
Address
54 Gresham Court, Dunn, NC
Price
$ 273,990
Property Attributes
- ID#10163834
- TypeSingle Family
- Listing Status Pending
- CountyHarnett
- CityDunn
- NeighborhoodAvery Chase
- Zip28334
- StyleCraftsman, Traditional
- Year Built2026
- Price$ 273,990
- Bedrooms4
- Full Bathrooms2
- Half Bathrooms1
- Sqr Footage1933
- Lot Size0.14 Acres
Data Source:
Triangle MLS (TMLS)
Property Description
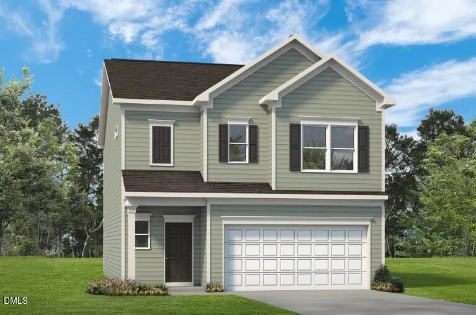
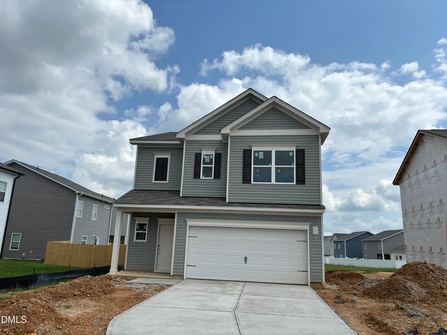
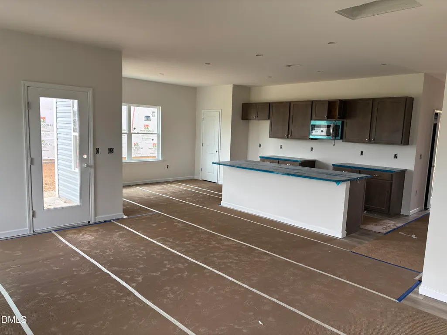
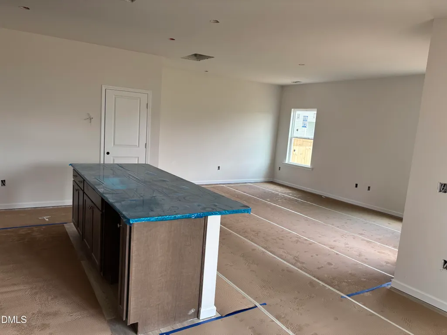
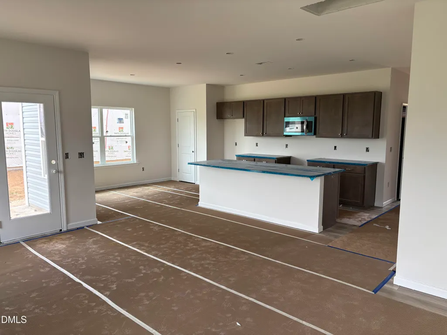
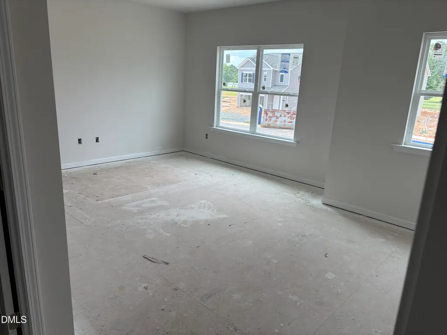
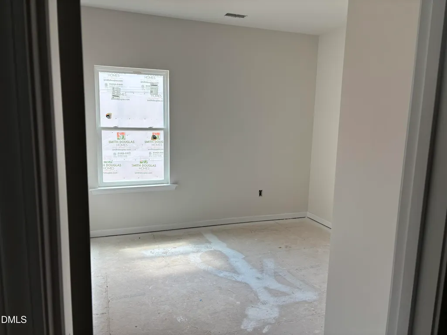
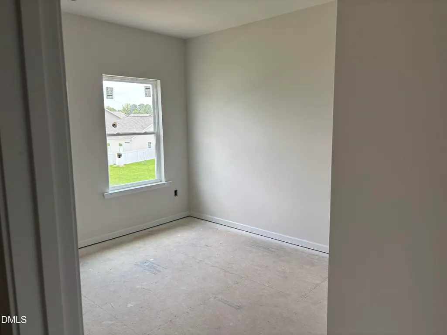
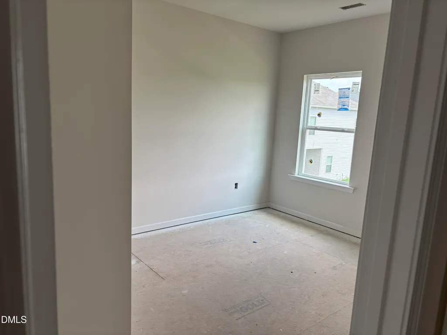
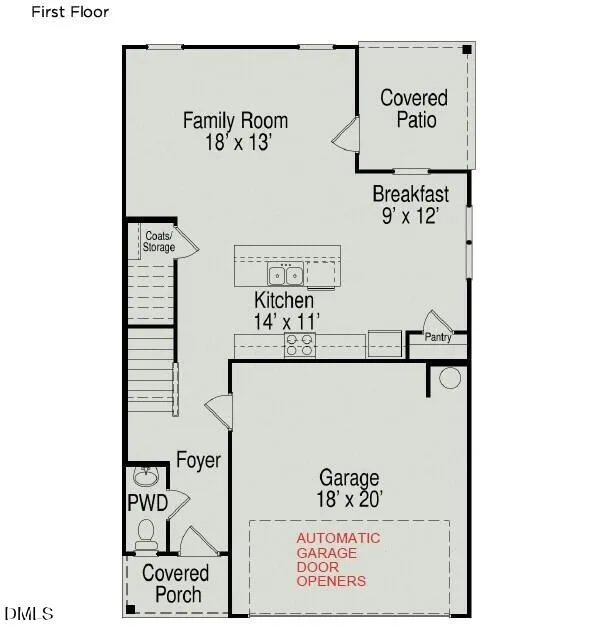
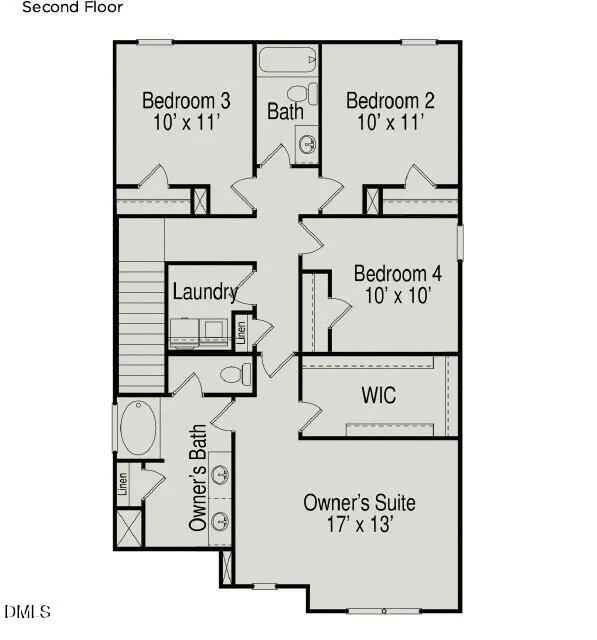
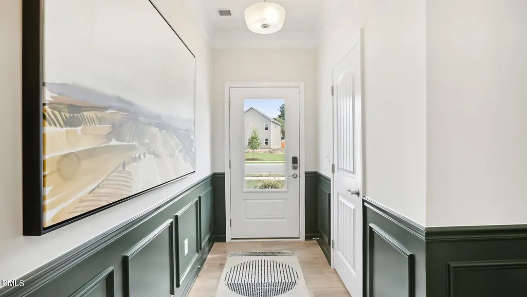
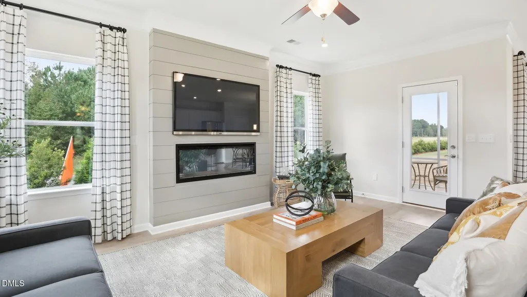
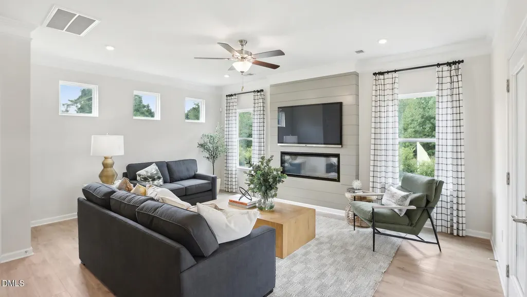
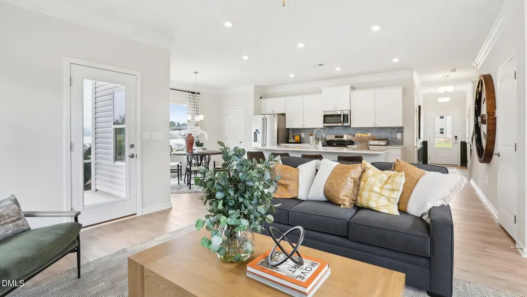
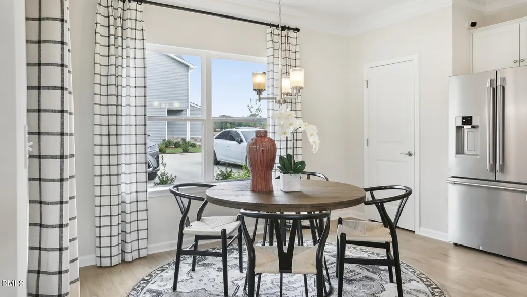
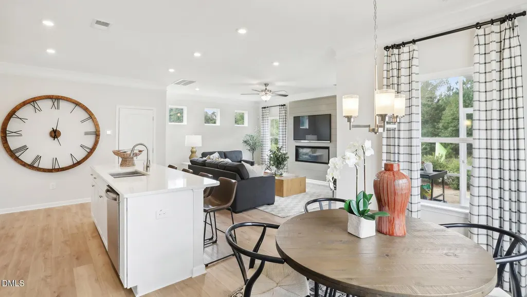
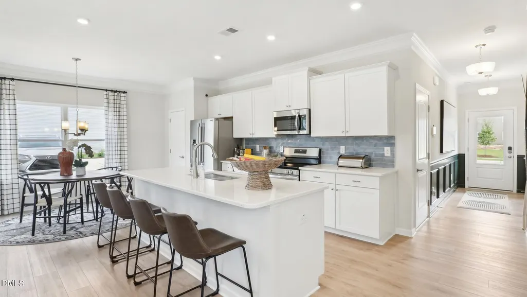
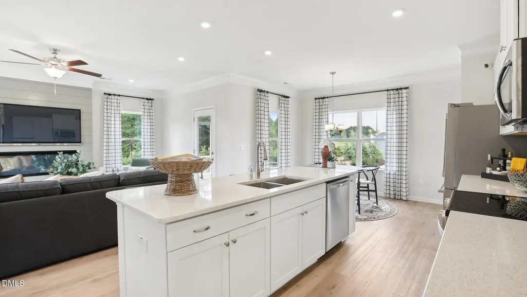
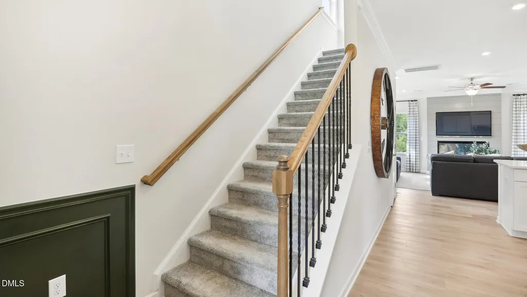
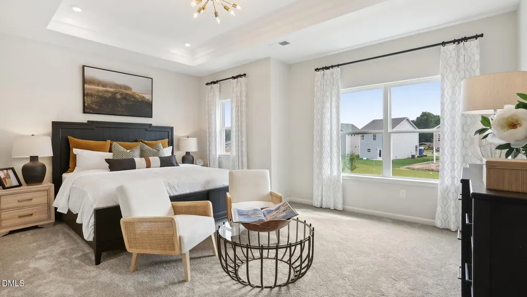
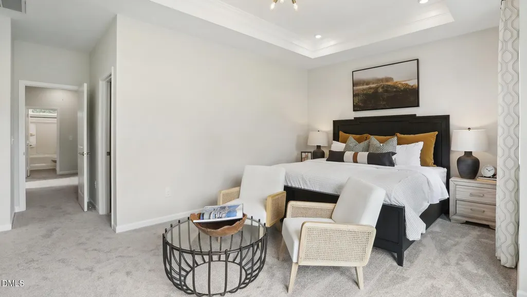
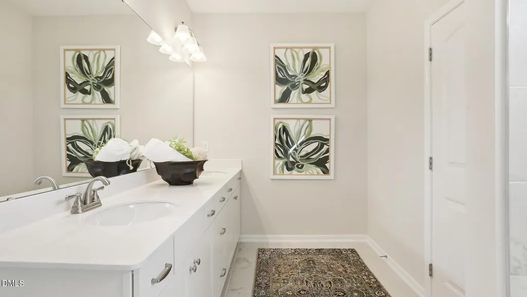
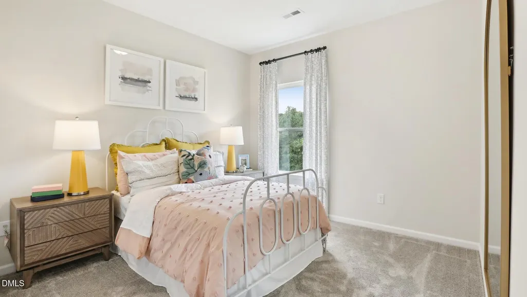
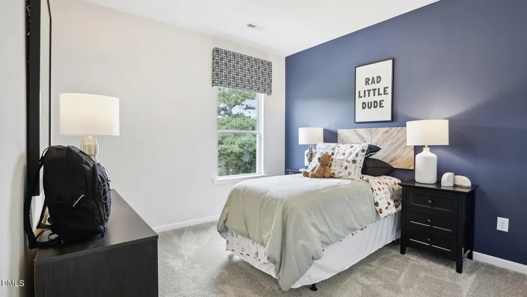
Smith Douglas Homes proudly presents the Braselton II A at Avery Chase. THIS HOME IS UNDER CONSTRUCTION, ESTIMATED COMPLETION, AUGUST. REPRESENTATIONAL PHOTOS-HOUSE IS UNDER CONSTRUCTION* Thoughtfully designed for modern living, this beautiful two-story home offers an open-concept layout that keeps everyone connected. The spacious family room opens to a covered patio, creating the perfect space for entertaining or relaxing outdoors. At the heart of the home, the kitchen features a large center island, granite countertops, a stylish tile backsplash, upgraded cabinetry, and a bright dining area surrounded by windows. Luxury vinyl plank flooring enhances the main level with style and durability, while plush carpeting creates a cozy upstairs retreat. With four bedrooms, there's room for everyone. The private owner's suite offers abundant natural light, a generous walk-in closet, and an en-suite bath featuring quartz countertops, dual vanities, and a garden tub/shower combination. Three additional bedrooms and a conveniently located upstairs laundry room provide added comfort and functionality. Avery Chase offers sidewalks, pickleball courts, tetherball, a playground, and inviting green spaces for outdoor enjoyment. Estimated for August completion, this exceptional home combines stylish finishes, quality craftsmanship, and outstanding value in a vibrant community.
| Elementary School | Middle School | High School |
|---|---|---|
| Harnett - Dunn Elementary Elementary School | Harnett - Dunn Middle Middle School | Harnett - Triton High High School |
| Price History | |
|---|---|
| 8/19/2026 | Listed $273,990 |
General Features
| Sewer | Public Sewer |
|---|---|
| Heating | Central,Electric,Heat Pump,Zoned |
| Cooling | Central Air,Electric,Zoned |
| Utilities | Underground Utilities |
| Roof | Shingle |
| Appliances | Dishwasher,Electric Range,Microwave,Plumbed For Ice Maker,Stainless Steel Appliance(s) |
| HOA Fee | 510 |
| Garage Spaces | 2 |
| Association Fee Includes | Maintenance Grounds |
| Patio/Porch Features | Covered,Patio,Porch |
| Architectural Style | Craftsman,Traditional |
| Construction Materials | Batts Insulation,Blown-In Insulation,Frame,Vinyl Siding |
| Year Built | 2026 |
| View | Neighborhood |
| Stories Count | 2 |
| Levels | Two |
| Property Subtype | Single Family Residence |
| Community Features | Playground,Street Lights |
| HOA Fee 2 | 255 |
| Assoc Fee Paid Per | Annually |
| County | Harnett |
| New Construction | true |
| Property Type | Residential |
| Association Amenities | Maintenance Grounds,Playground |
| HOA | true |
| Attached Garage | true |
| Subdivision Name | Avery Chase |
| Garage Y/N | true |
| Other Structures | None |
| Total Rooms | 8 |
| Full Baths | 2 |
| Status | Pending |
| Directions | Use GPS Address: 109 Bruce Dr., Dunn, NC 28334. Once inside the community, drive straight until you see the model home. From Raleigh, take I-40 E and follow signs towards Benson/Wilmington. Take exit328A to merge onto I-95 S toward Benson/Fayetteville. Follow for 8 miles and then take exit 73 for US-421/NC-55 toward Dunn/Clinton. Turn right onto NC-55W / US-421 N/E Cumberland St and follow for about 1 mile. Then turn left onto S. McKay Ave. In 0.5 miles, turn right onto Susan Tart Rd. Avery Chase will be ahead on your left in about 1 mile |
| High School | Harnett - Triton High |
| City | Dunn |
| Senior Community Y/N | false |
| Open Parking Spaces | 2 |
| Lot Size Units | Acres |
| Lot Size Square Feet | 6185.52 |
| Carport Y/N | false |
| HOA Fee 2 Frequency | One Time |
| Elementary School | Harnett - Dunn Elementary |
| Middle/Junior High School | Harnett - Dunn Middle |
| Structure Type | House,Site Built |
| Builder Name | Smith Douglas Homes |
| Standard Status | Pending |
Interior Features
| Interior Amenities | Bathtub/Shower Combination,Double Vanity,Entrance Foyer,Granite Counters,High Ceilings,Kitchen Island,Kitchen/Dining Room Combination,Pantry,Quartz Counters,Walk-In Closet(s),Water Closet |
|---|---|
| Flooring | Carpet,Luxury Vinyl,Vinyl |
| Common Walls | No Common Walls |
| Air Conditioning Y/N | true |
| Heating Y/N | true |
| Window Features | Double Pane Windows,Insulated Windows,Low-Emissivity Windows |
| Fireplace Y/N | false |
| Above Grade Finished Area | 1933 |
| Half Baths | 1 |
| Laundry Features | Electric Dryer Hookup,Laundry Room,Upper Level,Washer Hookup |
| Total Bedrooms | 4 |
| Total Baths | 3 |
Exterior Features
| Exterior Amenities | Playground,Rain Gutters |
|---|---|
| Fencing | None |
| Parking Features | Attached,Driveway,Garage Door Opener,Garage Faces Front,Paved |
| Water Source | Public |
| Lot Size Area | 0.14 |
| Foundation Details | Slab |
| Spa | false |
| Building Area Total | 1933 |
| Lot Size Acres | 0.14 |
| Road Surface Type | Asphalt,Paved |
| Waterfront Y/N | false |
| Horse Y/N | false |
Amenities
- Foreclosure
- Views
- Short Sale
- New Construction
- Adult 55+
- Lease To Own
- No HOA Fees
- Furnished
- Primary On Main
- Air Conditioning
- Seller Finance
- Green
- Fixer Upper
- Horse
- Golf
- Fireplace
- Deck
- Garage
- Basement
- Pool
Property vs Single Family Average in 28334
Price
Year Built

 Canopy MLS® Copyright ©2026 All rights reserved.
